Technical
How Long Do Prefabricated Buildings Last?
Learn how design, materials, exposure, maintenance and future adaptation influence the service life of a prefabricated building.
Published
6 min read
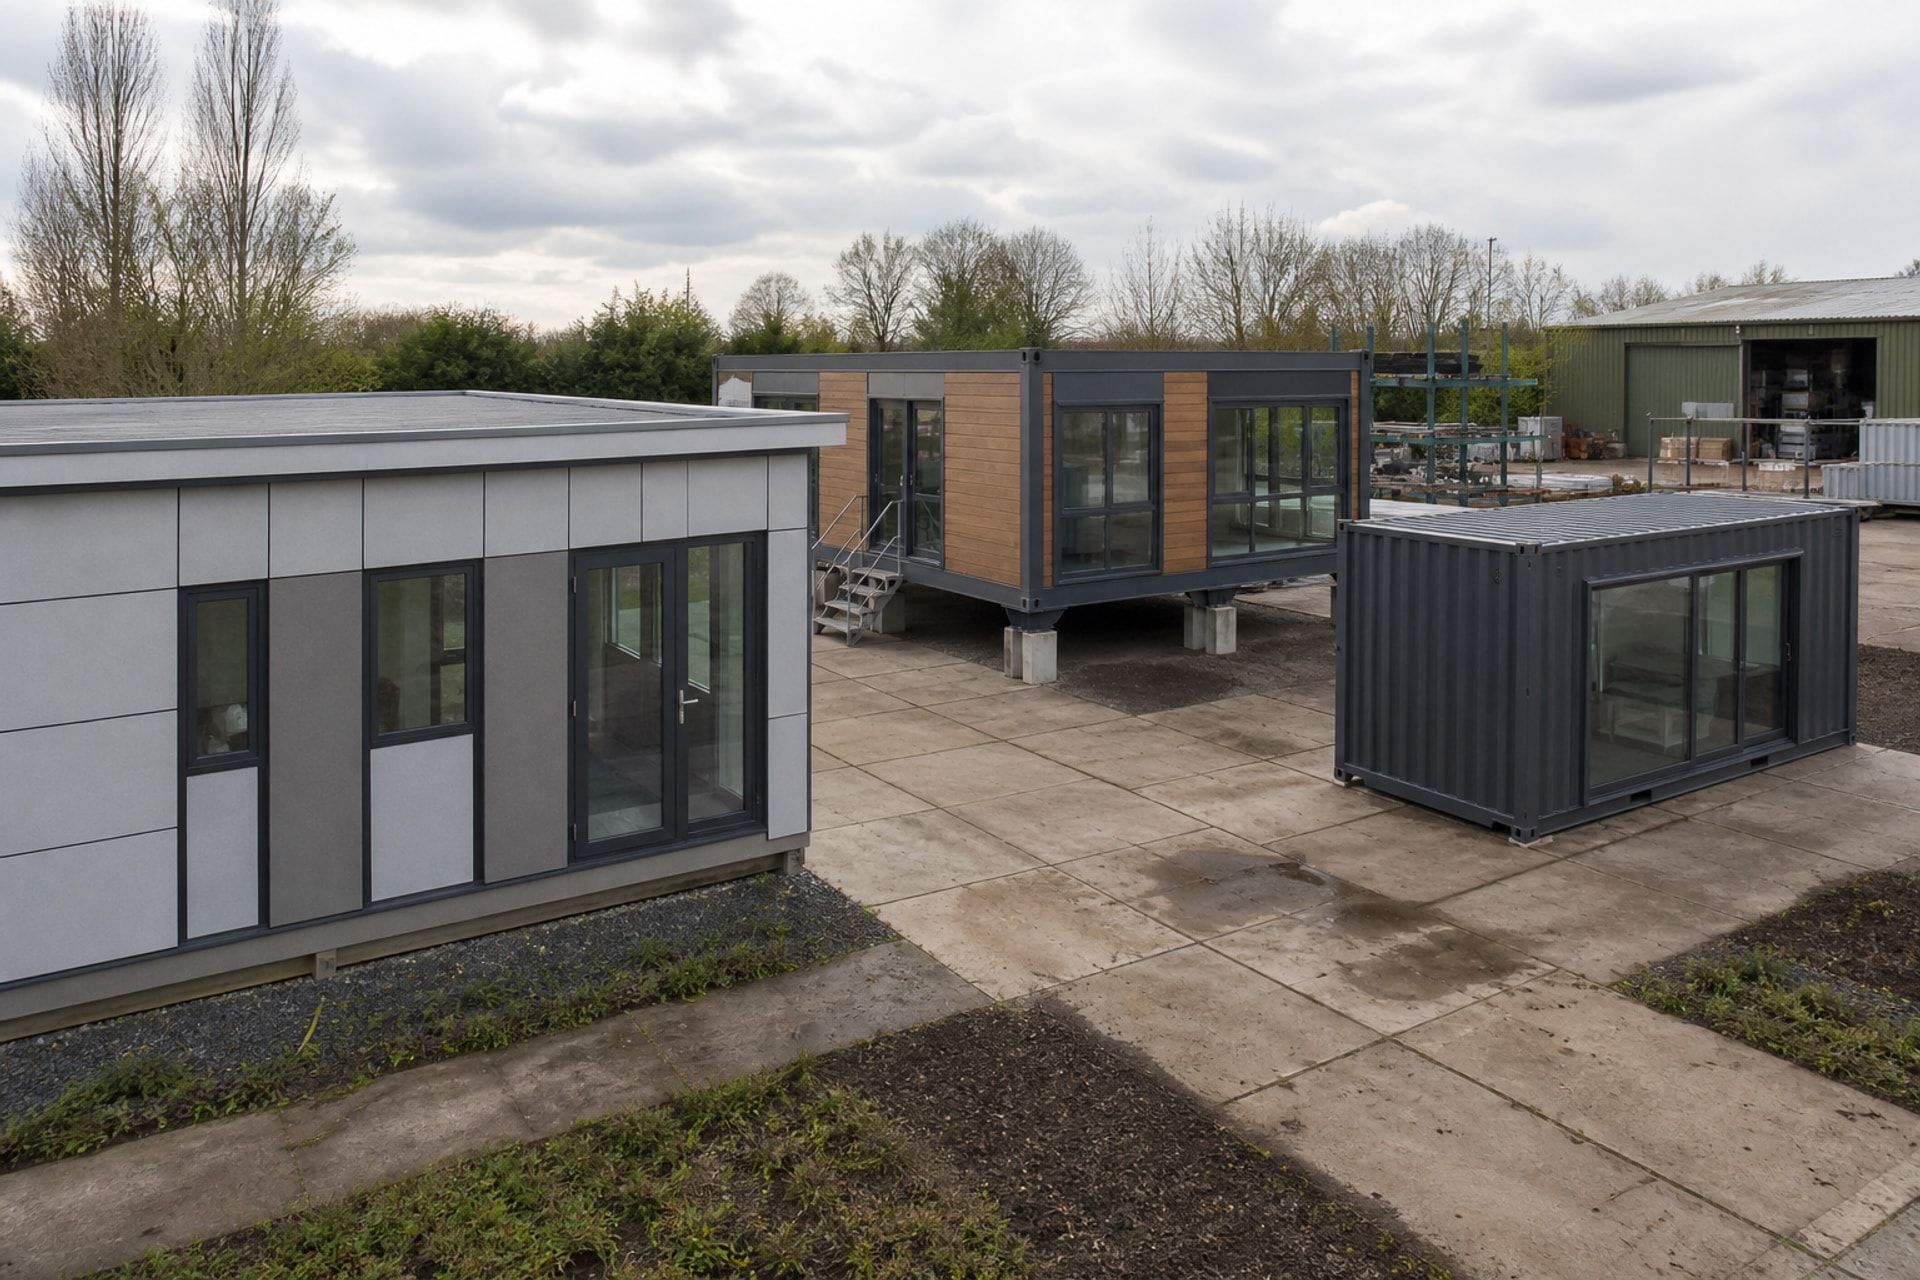
Service life is created by the complete building, its environment and the way it is inspected and maintained.
Prefabricated does not mean temporary
The production method does not define the intended service life. A prefabricated building may be designed for short-term project use, repeated relocation or long-term permanent occupation. The brief should state that expectation from the beginning.
Structure, envelope, finishes, services and foundations must then be selected and detailed for the same objective.
Exposure shapes durability
Coastal air, industrial pollutants, intense sunlight, humidity, snow, dust and frequent washdown create different risks. Materials and protective systems should be specified for the actual site rather than a generic catalogue condition.
Edges, joints, fasteners, drainage paths and penetrations often determine performance before the main material reaches its limit.
Maintenance access belongs in the design
Roofs, gutters, filters, seals, coatings, plant and service connections need safe inspection and replacement access. Components that can be reached and renewed are more likely to remain effective throughout the building life.
A simple maintenance plan should record inspection intervals, acceptable condition and responsibility for action.
Adaptability can extend useful life
A building may remain physically sound while its layout or services no longer support the organisation. Regular planning grids, accessible service routes, demountable elements and spare capacity make future change less disruptive.
Where relocation is intended, lifting points, connections and finishes should be designed for repeated handling and reassessed before every move.
Service life belongs to assemblies, not isolated materials
A durable frame cannot compensate for leaking junctions, inaccessible drainage or poorly protected fasteners. Roof, wall and floor build-ups should be assessed as complete assemblies with openings, joints, membranes, coatings and service penetrations included. The weakest exposed interface often determines when repair becomes necessary.
Different components also have different replacement cycles. Sealants, filters, coatings and equipment may need renewal long before the primary structure. Designing them to be inspected and replaced protects the longer-lived parts of the building.
Inspect early signs before they become major repairs
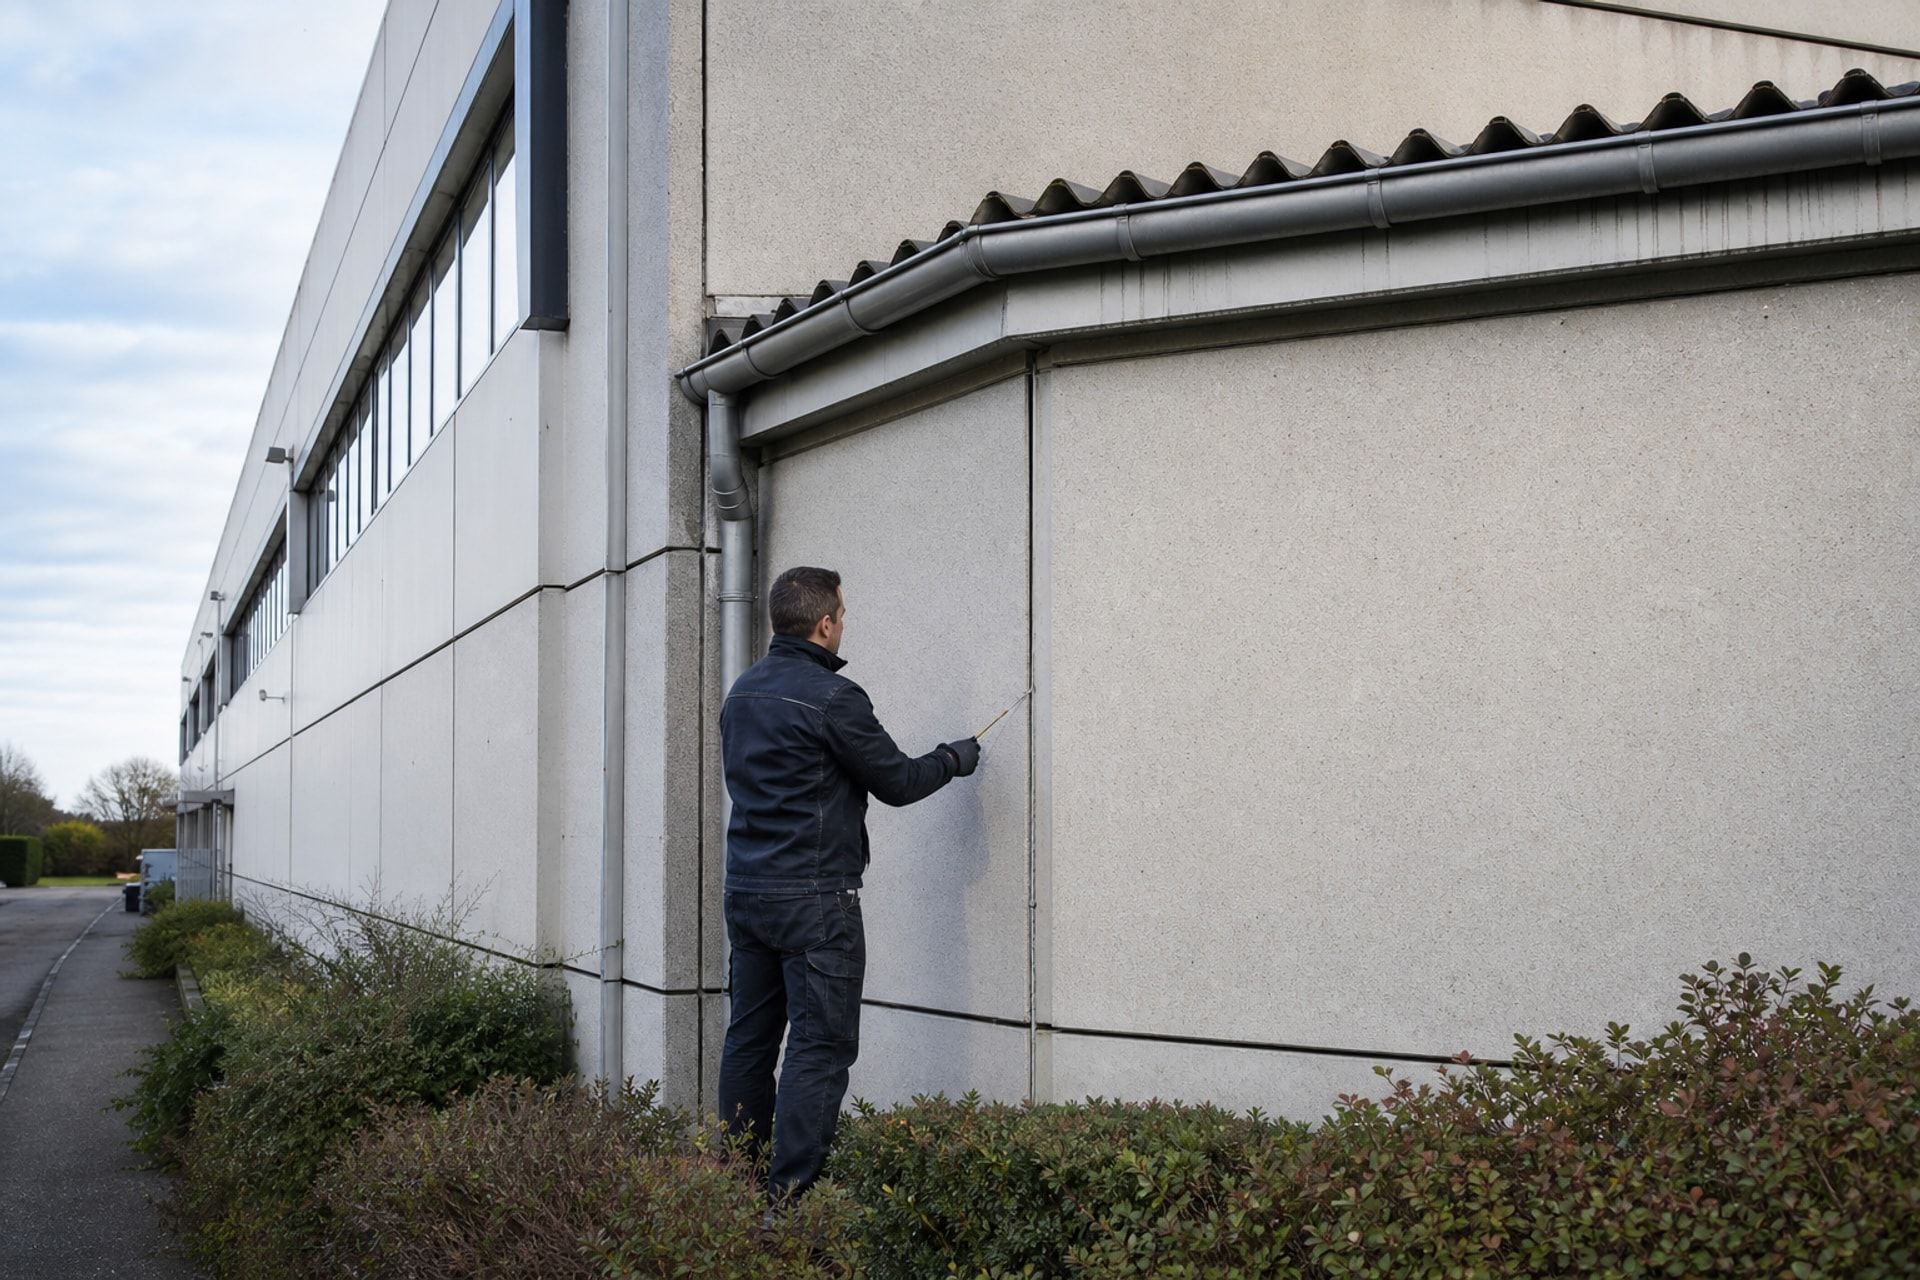
Routine inspections should look for blocked drainage, damaged seals, coating breakdown, corrosion, moisture staining, movement at joints and changes in door or window operation. Small defects are easier to correct before water, air leakage or repeated movement affects concealed layers.
Inspection frequency should respond to exposure and use. A coastal facility, heavily used sanitary unit and lightly occupied inland office will not need the same maintenance rhythm, even if they use similar construction.
- Roof outlets, flashings and surface drainage
- External coatings, edges, joints and fasteners
- Doors, windows, seals and service penetrations
- Ventilation, filters, controls and concealed leaks
Keep records and assess every significant alteration
As-built drawings, product information, test records and maintenance history help future teams understand what was installed and how it should perform. Without this evidence, repairs and alterations rely on assumptions that can introduce new moisture, fire, structural or service risks.
Extensions, new openings, heavier equipment and relocation should be reviewed by qualified people before work begins. A prefabricated building can remain useful for many years when its original design intent is understood and later changes are coordinated rather than improvised.
Define a service-life plan at handover
The operator should receive more than product warranties. A useful service-life plan identifies the components that require inspection, the conditions that trigger repair and the expected renewal sequence for coatings, seals, equipment and other replaceable parts. Responsibilities and safe access requirements should be clear.
The plan should be reviewed after severe weather, relocation, change of use or significant alteration. Updating it with inspection findings and completed work creates a building history that supports better decisions and helps preserve performance throughout ownership.
- Inspection locations, intervals and acceptance criteria
- Cleaning, coating and seal-renewal procedures
- Equipment servicing and replacement access
- Actions after damage, leakage or relocation
- Records for alterations and future owners
Discuss your project
Need a project-specific starting point?
Tell us the intended use, location, capacity and programme. We will help organise the next questions.
Get a Quote