Planning
Planning Modular Schools and Healthcare Buildings
Key planning principles for modular schools and healthcare buildings, including circulation, safeguarding, hygiene, acoustics and phased growth.
Published
7 min read
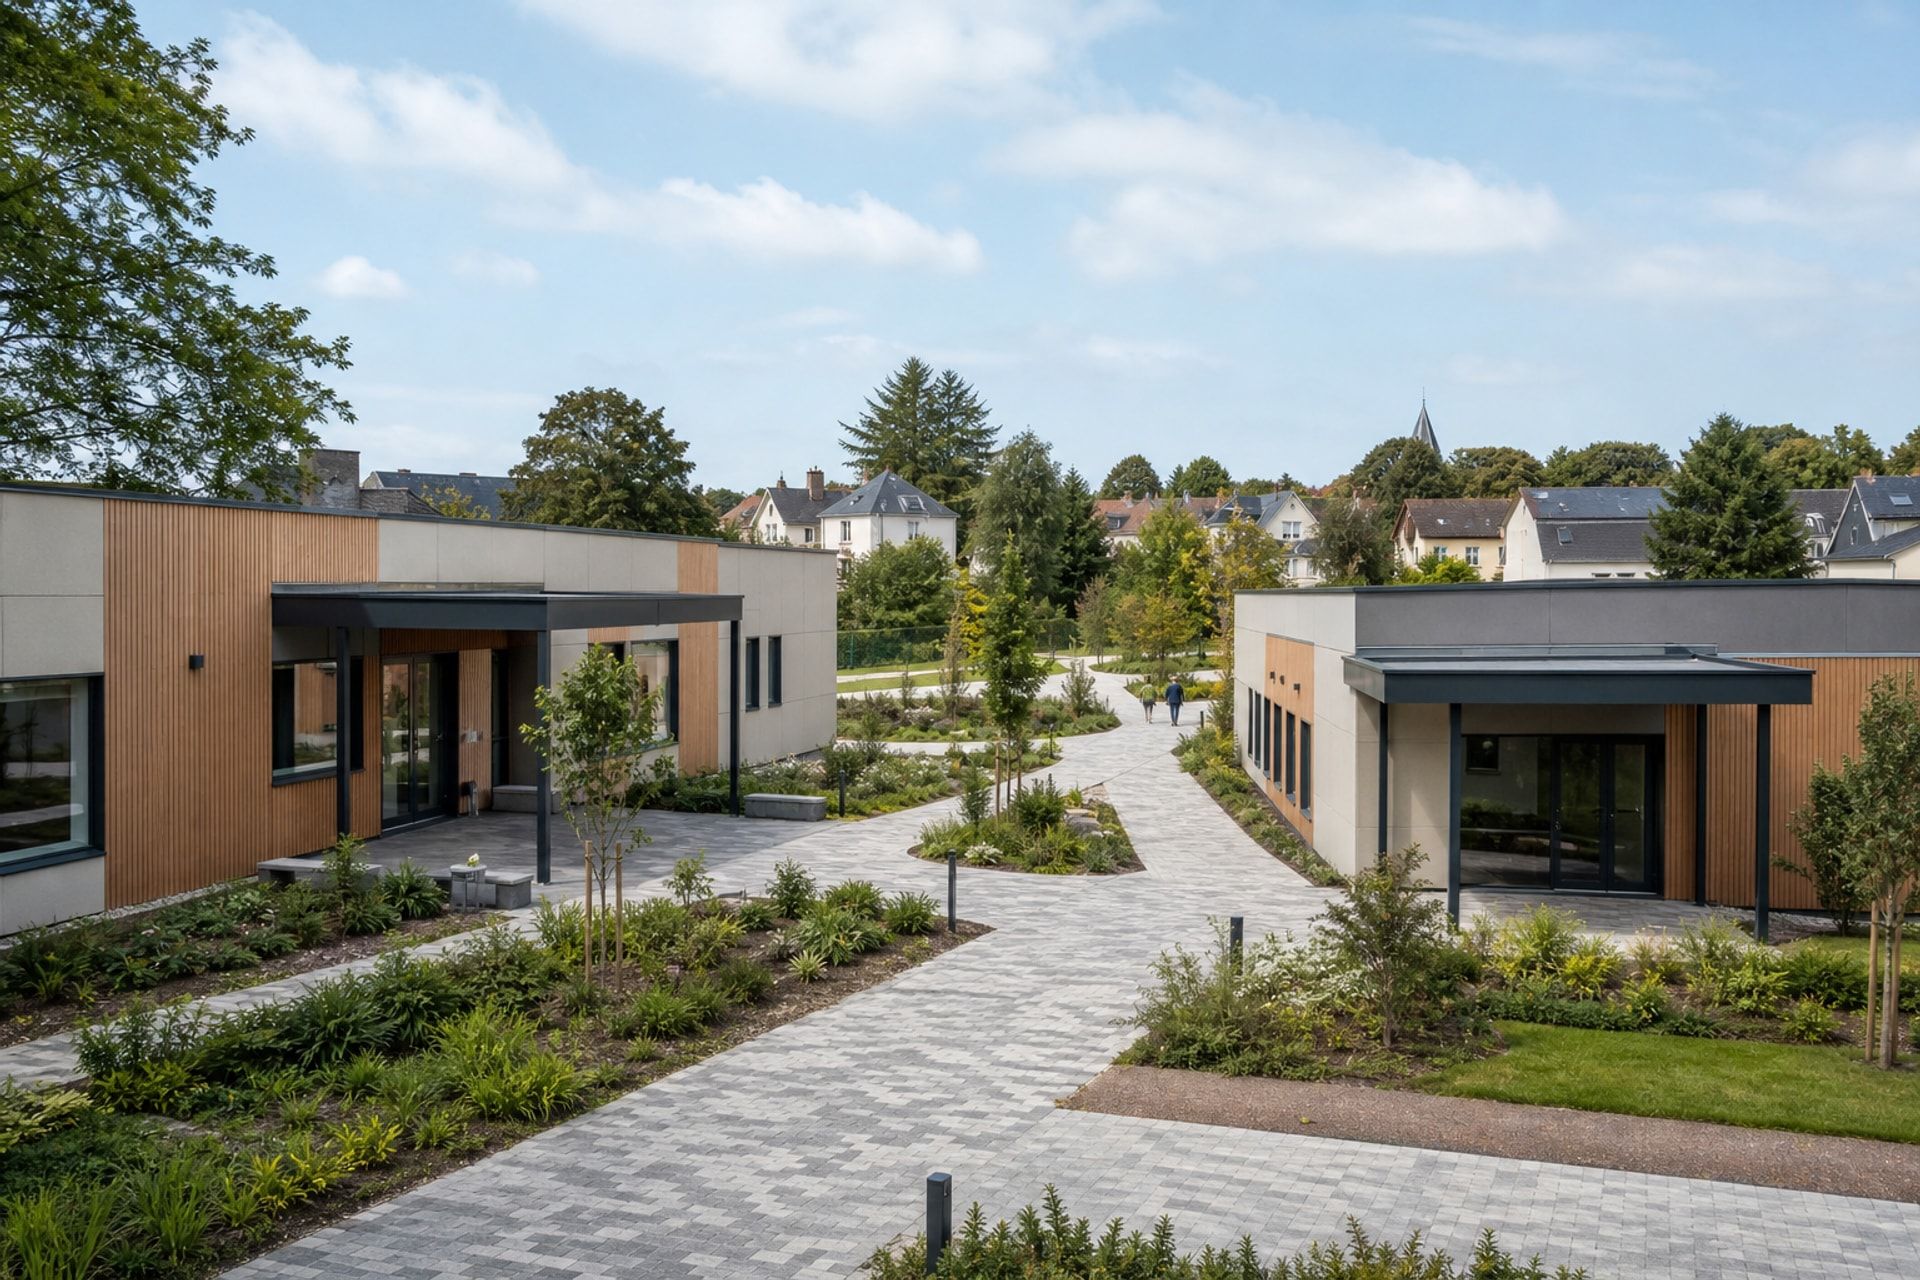
Public buildings need more than fast delivery: their layouts must support safety, dignity and dependable daily operation.
Translate the service model into rooms
Schools should be planned around age groups, teaching methods, safeguarding, staff supervision and shared facilities. Healthcare buildings need clear patient pathways, privacy, infection control and separation between public, clinical and support activities.
A detailed room schedule connects those operational needs to area, occupancy, equipment, finishes and services.
Make circulation calm and legible
Entrances, waiting areas, classrooms, consultation rooms and staff zones should form an understandable sequence. Routes must support accessibility and emergency movement without creating unnecessary cross-traffic.
Covered thresholds, visual supervision and well-positioned reception points improve both daily use and visitor confidence.
Coordinate environmental quality early
Daylight, glare, acoustics, fresh air and temperature control directly influence learning, recovery and staff performance. Room-by-room loads should guide glazing, ventilation zones and control strategies.
Hygienic finishes must be durable and cleanable, while joints and service penetrations need the same attention as visible surfaces.
Let the campus grow without disruption
Modular delivery can support phased expansion when future wings, courtyards and service connections are reserved in the first plan. Each completed phase must still operate safely and independently.
Planning for growth early protects daylight, access, fire separation and outdoor space that may otherwise be difficult to recover later.
Recognise where school and healthcare briefs differ
The two building types share accessibility, safeguarding and environmental-quality goals, but their risk profiles are not interchangeable. Schools prioritise supervision, age-appropriate circulation, teaching flexibility and safe outdoor relationships. Healthcare settings may require controlled patient flows, clinical privacy, clean and dirty separation and specialist rooms.
A standard module can provide a repeatable structural starting point, but room data and operational procedures must determine surfaces, services, storage, controls and access. The design team should involve users who understand daily activities before layouts are frozen.
Coordinate specialist services and commissioning
Public buildings depend on more than general power and plumbing. Data, communications, access control, alarms, backup systems, equipment loads, extraction and maintenance routes may all affect the layout. Healthcare projects can add clinical systems, while schools may require teaching technology, secure networks and specialist workshop services.
Commissioning should verify how rooms perform in use. Airflow, temperature controls, lighting, alarms, water systems, door operation and communication systems need recorded tests, user training and clear procedures for resolving defects.
- Room-by-room equipment and service schedules
- Safe maintenance and replacement access
- Testing, validation and staff training
- Records required by operators and authorities
Plan approvals and continuity from the beginning
Planning, building control, fire, accessibility, education or health authorities may review different parts of the project. The approval path, responsible designers and information release dates should be mapped before production begins, particularly when specialist systems require separate validation.
Projects delivered beside an operating school or healthcare facility also need a continuity plan. Delivery traffic, noise, temporary routes, security boundaries and service interruptions should be coordinated so the existing operation remains safe while new modules are installed.
Bring operators into every major design review
Teachers, clinical teams, facilities staff, cleaners, security personnel and maintenance specialists see different operational risks. Structured reviews at room-schedule, concept, coordinated-design and pre-handover stages allow their knowledge to influence the project while changes are still manageable.
Review comments should be recorded against drawings and room data rather than captured only in meeting notes. This creates a visible decision trail and helps the completed building reflect real procedures, equipment and staffing instead of an abstract interpretation of the service.
- User review of room functions and adjacencies
- Safeguarding, privacy and infection-control checks
- Facilities review of access and maintainability
- Operational testing before occupation
- Feedback after the first period of use
Discuss your project
Need a project-specific starting point?
Tell us the intended use, location, capacity and programme. We will help organise the next questions.
Get a Quote