Guides
Prefab Home or Light Steel Home: How to Choose
Compare prefab homes and light steel homes by architecture, structural needs, site conditions, programme and future expectations.
Published
6 min read
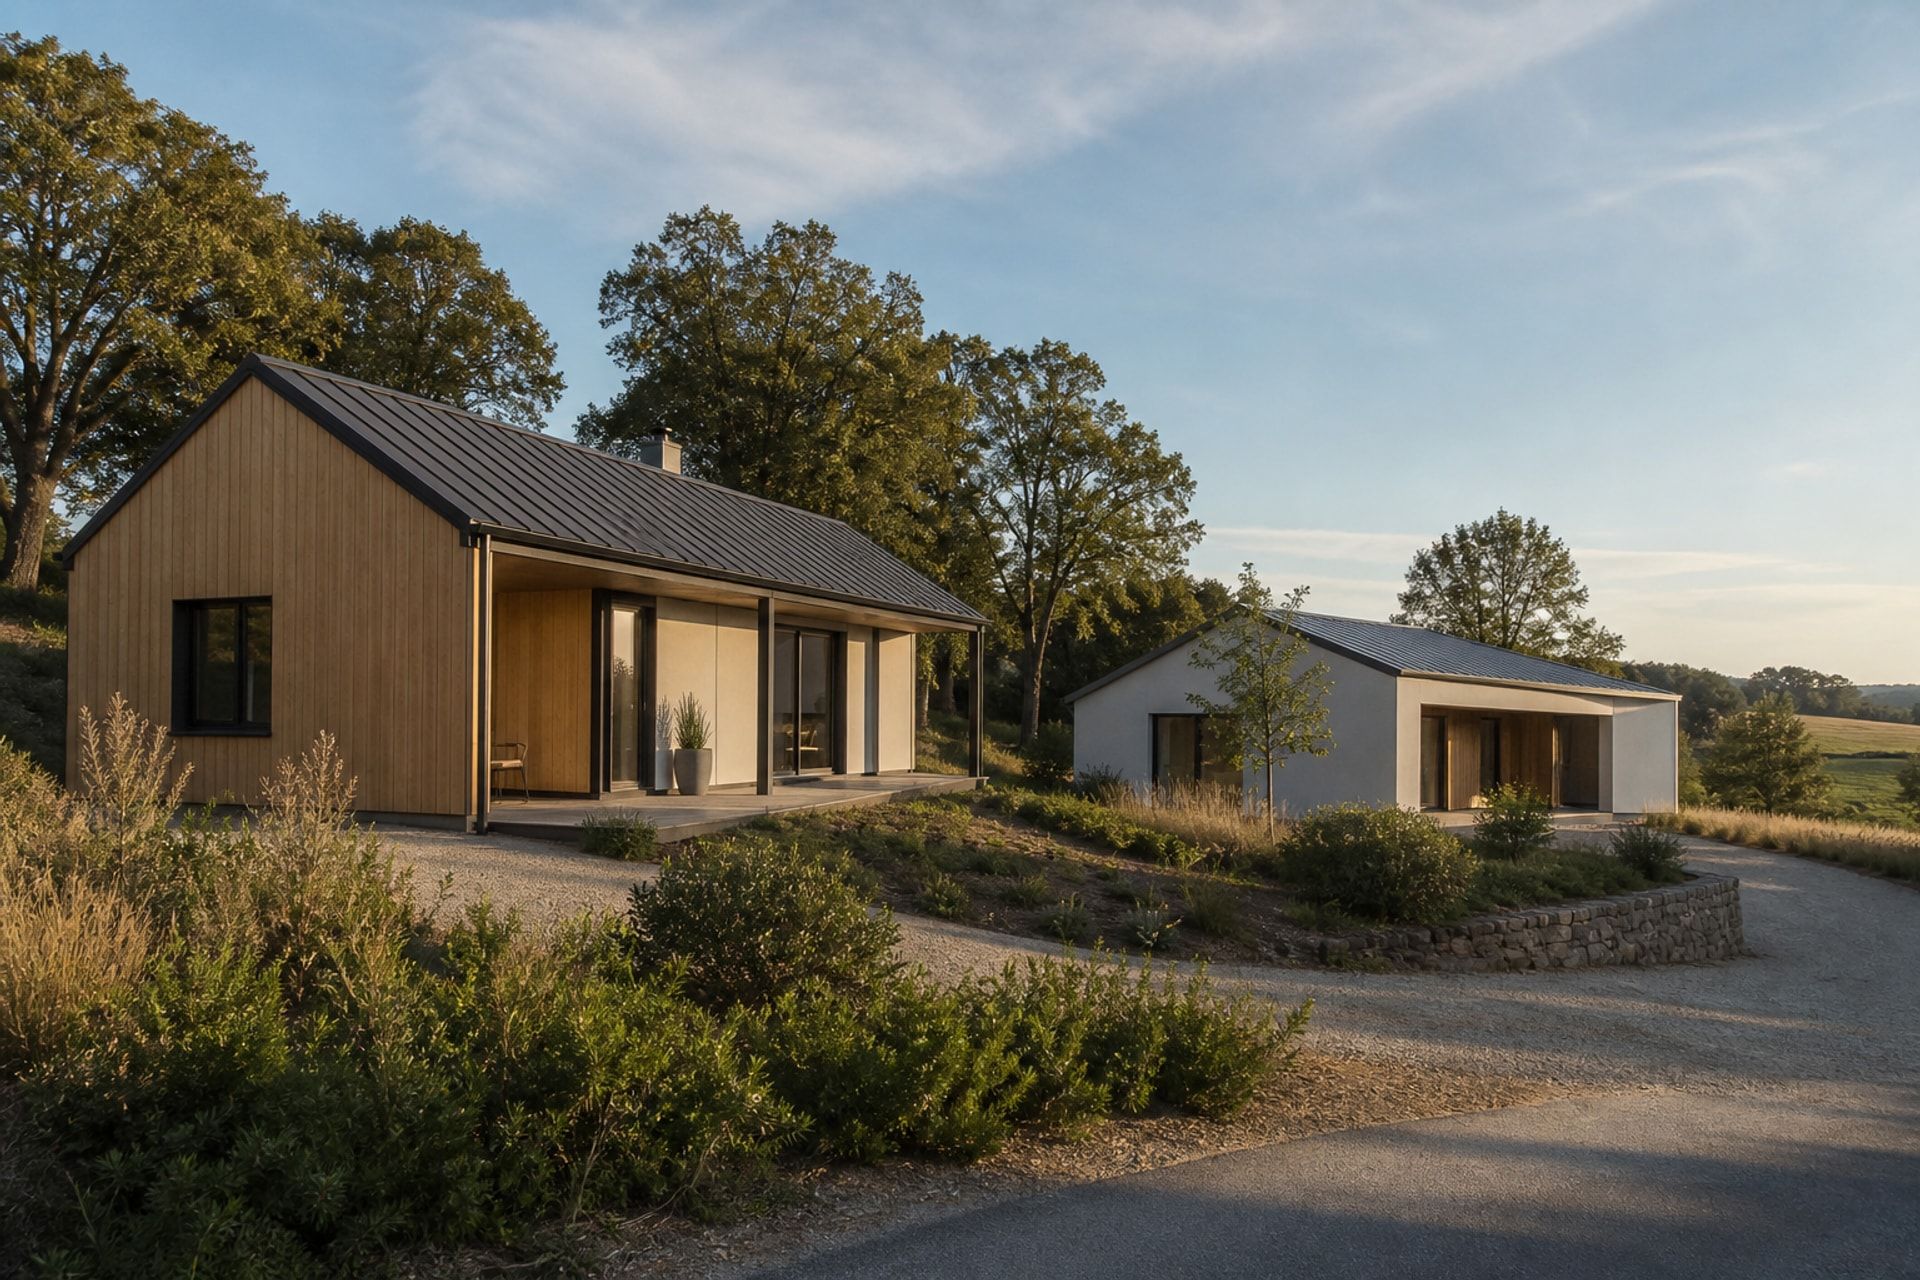
Both systems can deliver efficient homes; the better choice depends on the design brief and how the project will be built.
Begin with the home you need
Room relationships, number of storeys, roof form, openings, local climate and architectural character should come before the system name. A compact single-storey home and a highly customised two-storey residence place different demands on structure and production.
Both prefab and light steel solutions can achieve strong comfort and finish quality when the whole building is coordinated.
Prefab homes prioritise coordinated production
Prefab homes commonly use repeatable wall, roof and floor assemblies prepared for efficient delivery and installation. Standardised interfaces can support a predictable programme while still allowing choices in layout, cladding and interior finish.
They are often attractive when speed, controlled production and a clear model range are important.
Light steel supports architectural flexibility
Light steel framing can suit projects with more complex geometry, larger openings or structural requirements that benefit from a framed approach. The system also coordinates well with different façade and roof materials.
That flexibility still requires disciplined engineering, accurate production information and careful control of thermal and moisture details.
Compare complete proposals
Review foundations, insulation, windows, services, finishes, transport, installation and approvals—not only the frame or wall description. Ask how junctions are detailed and which performance assumptions apply to your location.
The right choice is the system that meets the complete brief with clear responsibilities, verified details and a realistic site plan.
Climate and the building envelope deserve equal attention
Neither system performs well through the frame alone. Insulation continuity, airtightness, moisture control, glazing, shading, roof drainage and ventilation determine comfort and energy demand. Junctions around floors, roofs, windows and service penetrations need details that suit the local climate and construction sequence.
A supplier should explain the complete wall and roof assembly, not just a nominal insulation thickness. Ask how thermal bridges, condensation risk, summer heat and maintenance access are addressed in the finished home.
Architecture, finishes and future change affect the decision
Standard prefab ranges can provide an efficient starting point, while light steel framing may accommodate more varied plans, roof forms and openings. The real difference depends on the manufacturer, structural grid and degree of customisation rather than a universal rule attached to either name.
Consider how the household may change. Accessible circulation, adaptable rooms, service capacity and sensible structural zones can make later alterations easier. External cladding and internal finishes should also be compared by durability, repair method and availability of replacement components.
- Room layout and structural grid flexibility
- Façade, roof and interior finish options
- Access for maintenance and future services
- Capacity for extension or internal adaptation
Judge programme and whole-life value realistically
Offsite preparation can reduce intensive work on the plot, but surveys, planning, foundations, utilities and approvals still control the overall programme. A realistic schedule should show design decisions, production release, site readiness, delivery, enclosure, commissioning and handover rather than quoting factory time alone.
Whole-life value includes comfort, maintenance, energy use, repairability and the clarity of warranties. A well-defined prefab or steel home is preferable to a cheaper system with missing interfaces, regardless of the category name on the proposal.
Ask both suppliers for the same evidence
A fair comparison requires the same drawings, room schedule, site information and performance targets. Each proposal should describe its structural basis, envelope build-ups, services, finishes, foundations, installation process and approval responsibilities. Differences then become visible rather than remaining hidden behind general system descriptions.
Request representative details, material samples and clearly stated assumptions before committing. The objective is not to prove that one construction family is universally superior, but to identify which complete offer resolves the household, site and architectural brief with the least unresolved risk.
- Comparable layouts and usable room dimensions
- Complete wall, roof and floor specifications
- Site, transport and installation inclusions
- Performance evidence and approval pathway
- Warranties, maintenance and future-change limits
Discuss your project
Need a project-specific starting point?
Tell us the intended use, location, capacity and programme. We will help organise the next questions.
Get a Quote