Technical
How to Prepare a Site for a Modular Building
A practical overview of surveys, foundations, utilities, drainage, access and lifting preparation before modular installation.
Published
6 min read
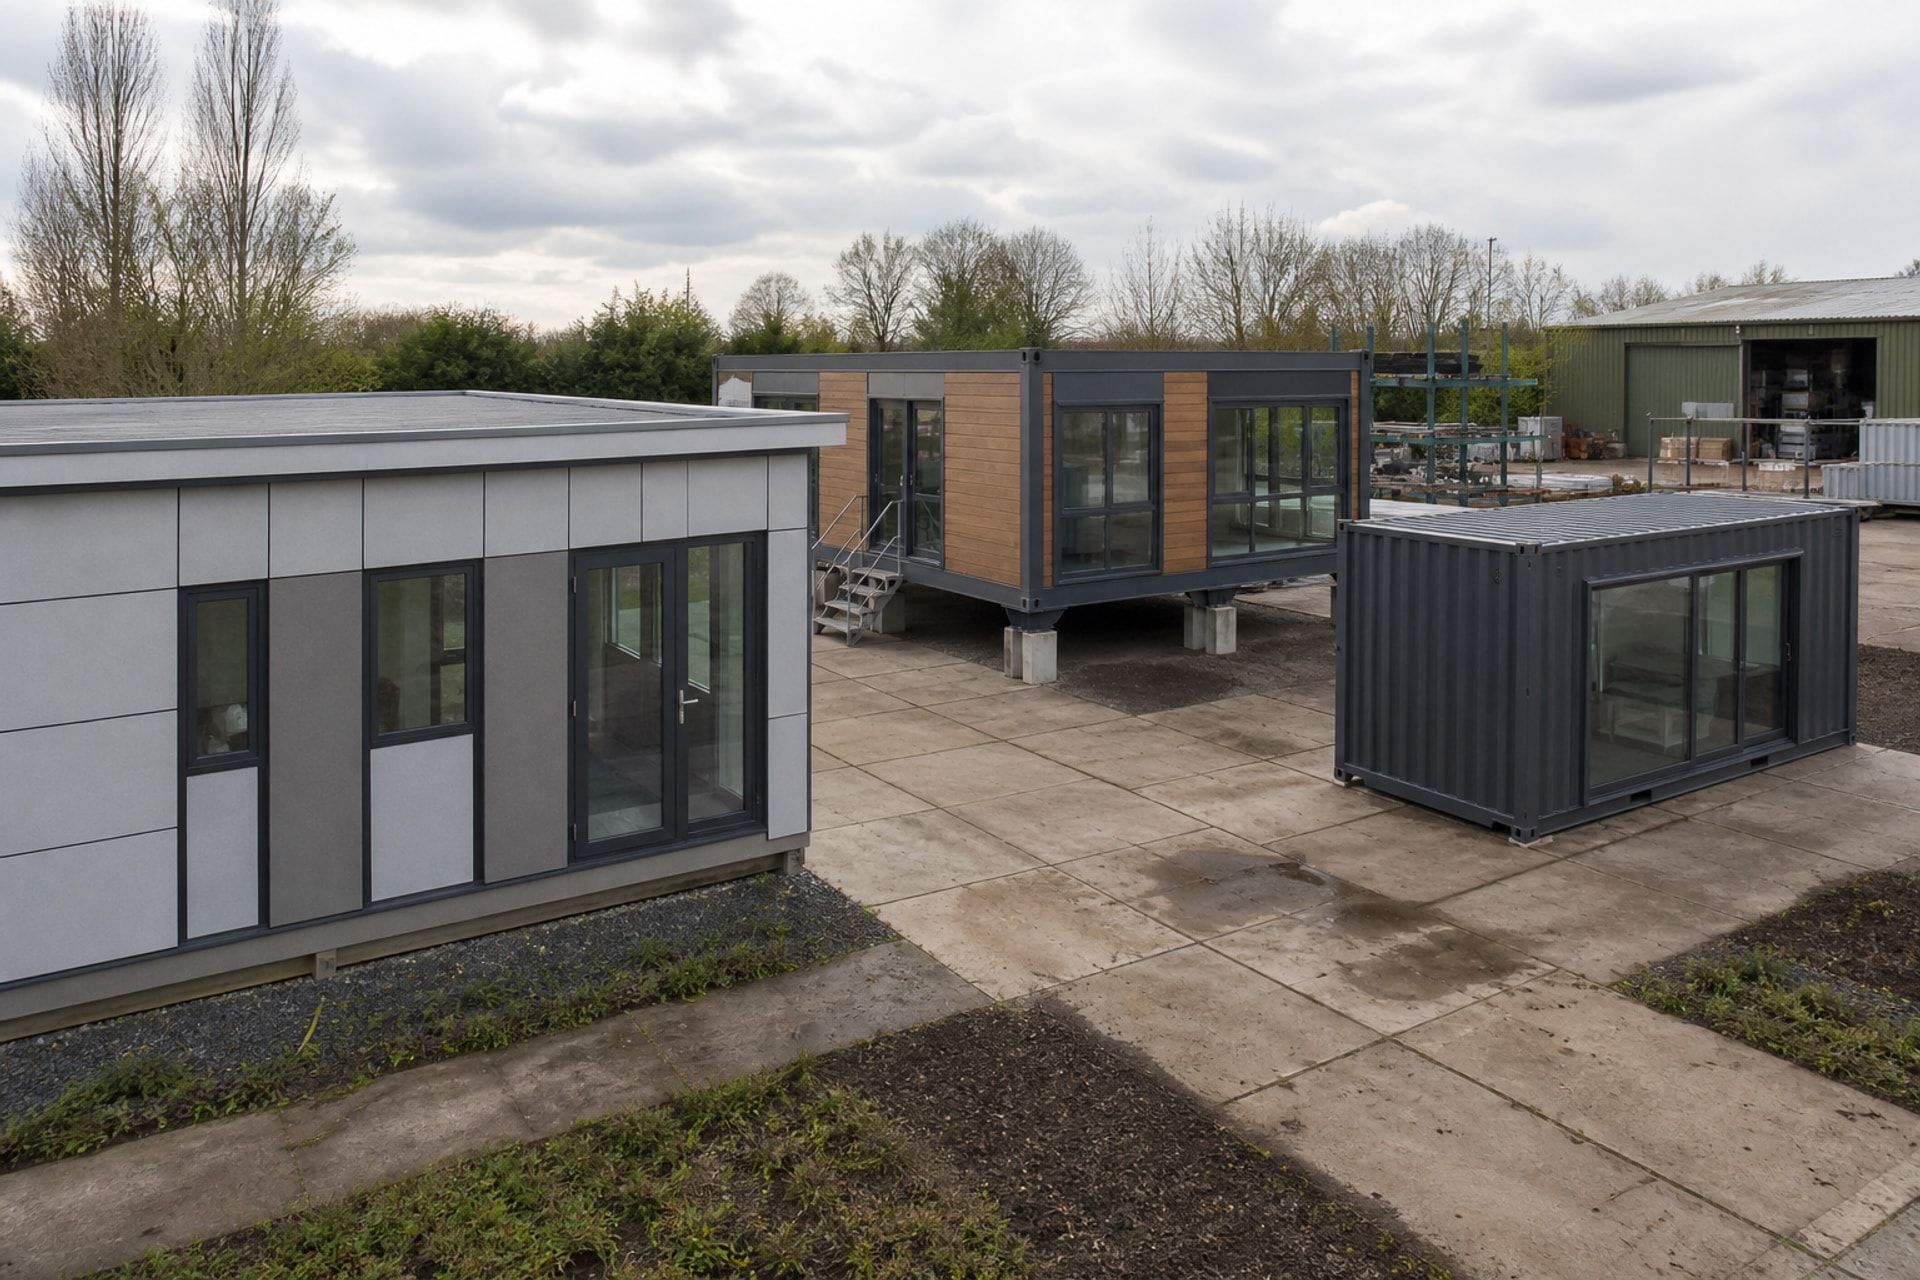
Factory progress saves time only when the site, foundations, utilities and lifting plan are ready together.
Verify the site before design is fixed
Topographical, geotechnical and utility information affects levels, foundations, drainage and access. Boundary conditions, neighbouring uses, wind exposure and flood risk may also change the building or installation plan.
Unverified assumptions should be recorded and closed before they reach production drawings.
Coordinate foundations with the building supplier
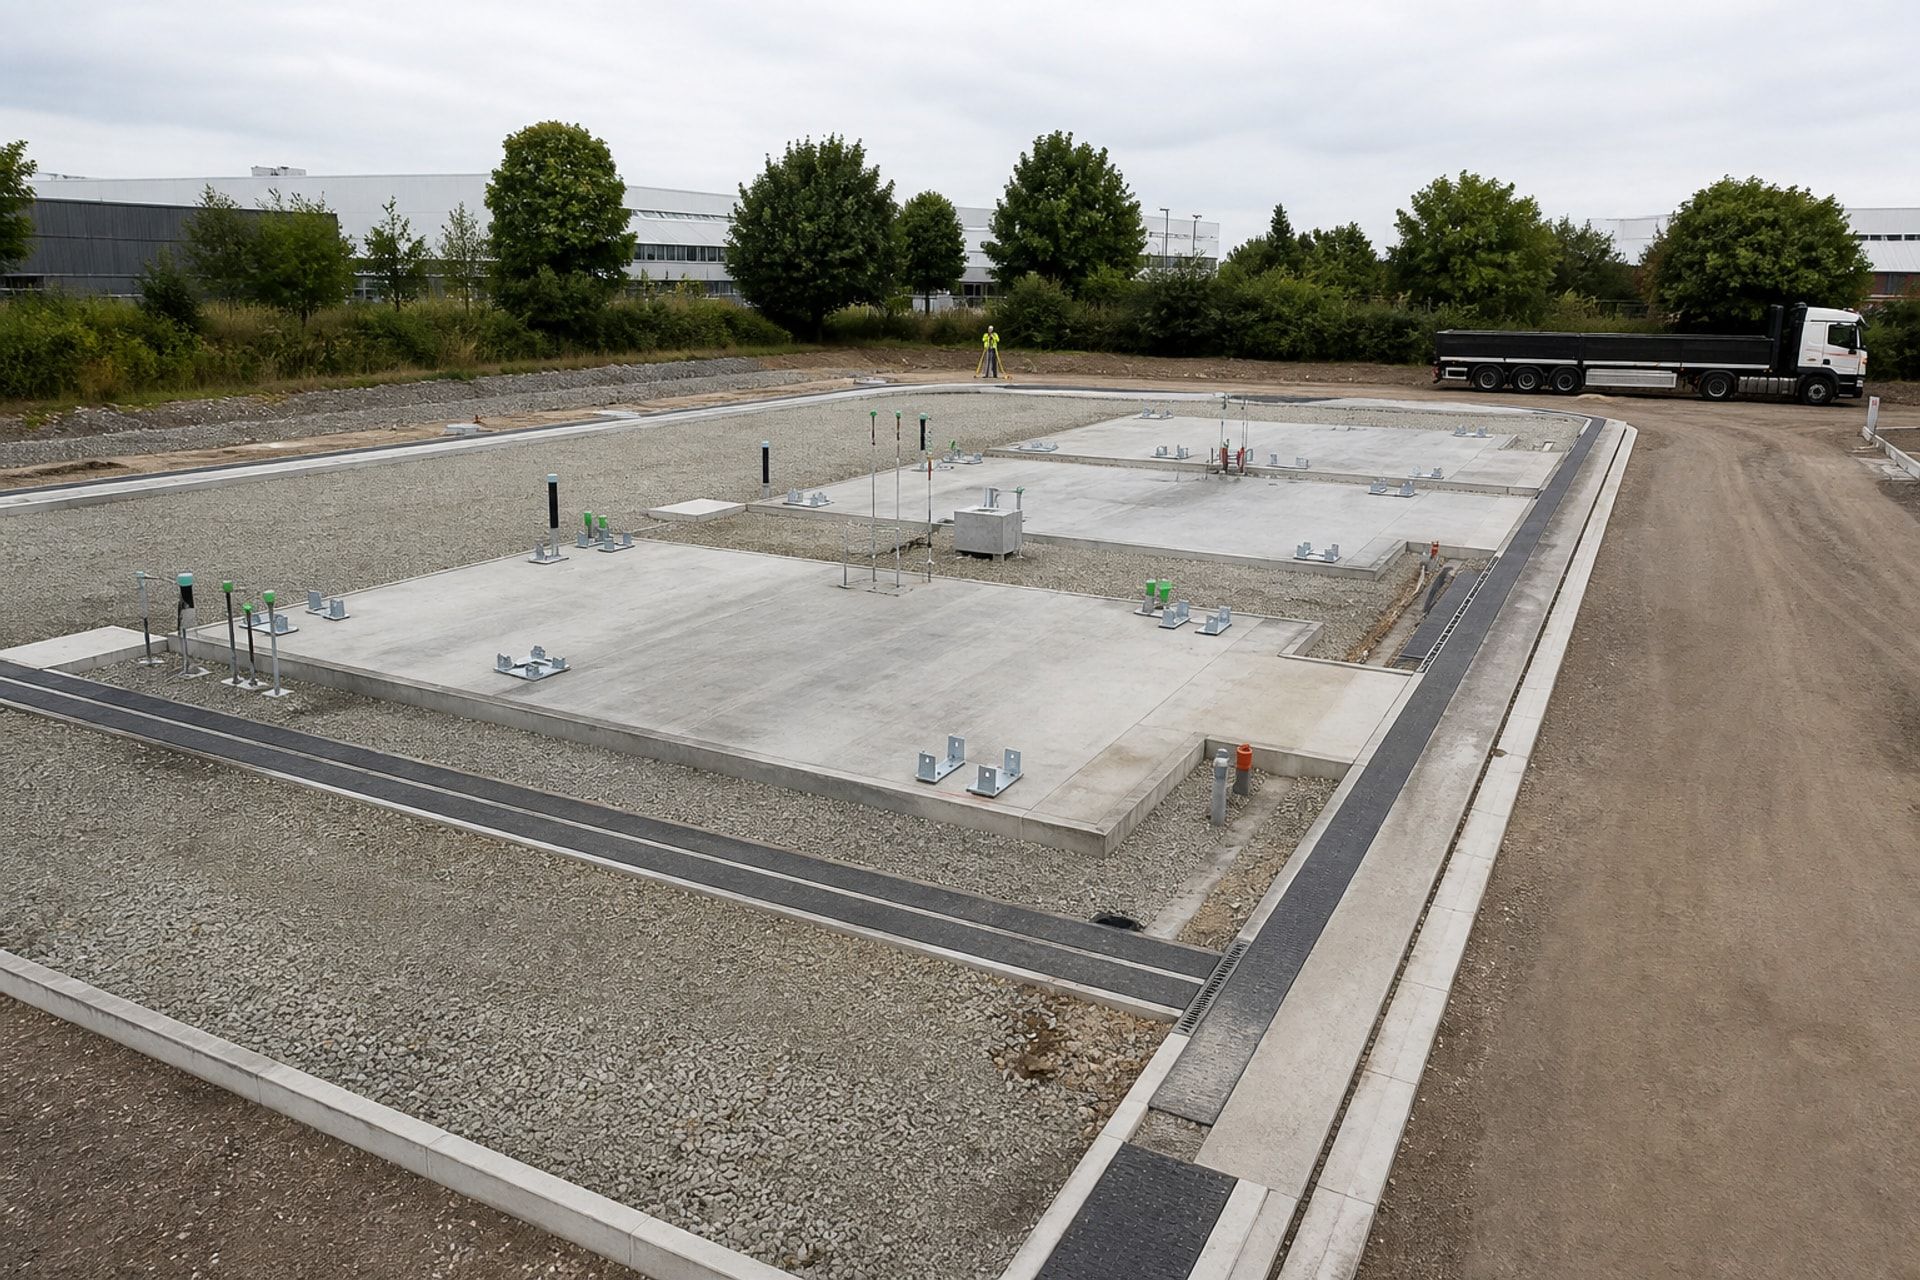
Foundation geometry, bearing points, anchors, tolerances and finished levels must match the selected system. Small dimensional errors can make module alignment, sealing and service connections difficult on installation day.
Responsibility for setting out, inspection and acceptance should be clear before concrete is placed.
Bring utilities to controlled connection points
Power, water, drainage, communications and any specialist services should arrive at coordinated locations with enough capacity for the intended building and future phases. Routes need protection from vehicles, weather and later excavation.
Testing and documentation before installation reduce the risk of discovering blocked or misplaced connections after modules arrive.
Design the delivery and lifting day
Confirm vehicle routes, turning areas, ground bearing capacity, crane positions, overhead restrictions and temporary exclusion zones. The sequence should match both module loading order and the final assembly plan.
A shared readiness review allows the factory, transporter, installer and site team to confirm that access, foundations, utilities and safety controls are complete.
Control drainage, weather and temporary site conditions
Finished levels should move water away from the building and keep entrances, ramps and service zones usable. Roof discharge, surface drainage and foul-water connections need coordinated destinations. Temporary works must also prevent standing water or loose ground from affecting cranes, delivery vehicles and stored components.
Modules and panels can arrive with completed finishes, so the site needs a plan for weather protection, secure storage and rapid enclosure. Mud, dust, wind and uncontrolled access can damage work that was completed successfully in the factory.
Use a formal installation-readiness review
Readiness should be demonstrated with measurements and records rather than assumed from visual progress. Foundation levels, anchor positions, bearing surfaces, utility tests, access routes and lifting areas should be checked against approved information before transport is released.
The review should bring together the client, site contractor, building supplier, transporter and lifting team. Open issues need an owner and completion date so that one unfinished interface does not stop the entire installation sequence.
- Surveyed foundations and verified tolerances
- Tested utilities and protected connection points
- Approved lifting plan and exclusion zones
- Weather, storage and emergency arrangements
Finish with commissioning and documented handover
After assembly, the project team should inspect module joints, seals, roofs, doors, finishes and service connections. Systems then need functional testing, balancing or calibration where applicable. Defects should be recorded and closed before spaces are occupied.
The handover package should include approved drawings, survey information, test results, equipment data, warranties, maintenance requirements and restrictions on future alterations. These records connect the prepared site to the completed building and provide a reliable baseline for operation.
Issue a single installation-control pack
The installation team should work from one approved pack containing the latest site plan, module sequence, lift study, foundation survey, connection details and safety arrangements. Document control matters because an outdated drawing can place a module, opening or utility connection in the wrong position.
The pack should also define hold points for survey, structural connection, weather sealing, services and final inspection. Each stage can then be accepted before following work conceals it, reducing the cost and disruption of reopening completed assemblies.
- Approved delivery and module placement sequence
- Foundation and utility survey records
- Lifting, temporary stability and exclusion plans
- Inspection and test hold points
- Defect, commissioning and handover records
Discuss your project
Need a project-specific starting point?
Tell us the intended use, location, capacity and programme. We will help organise the next questions.
Get a Quote